Bedroom Design Study

Serene Elegance – A Bedroom for Sleeping, Working, and Retreating.

An in-house project by Carrato Interior Design. The images show the planned spatial effect; implementation is taking place in stages.

SPACE

Bedroom with sloped ceiling

USE

Sleeping, Working, Reading

STYLE

Serene Elegance

Initial Situation

A Space with Untapped Potential

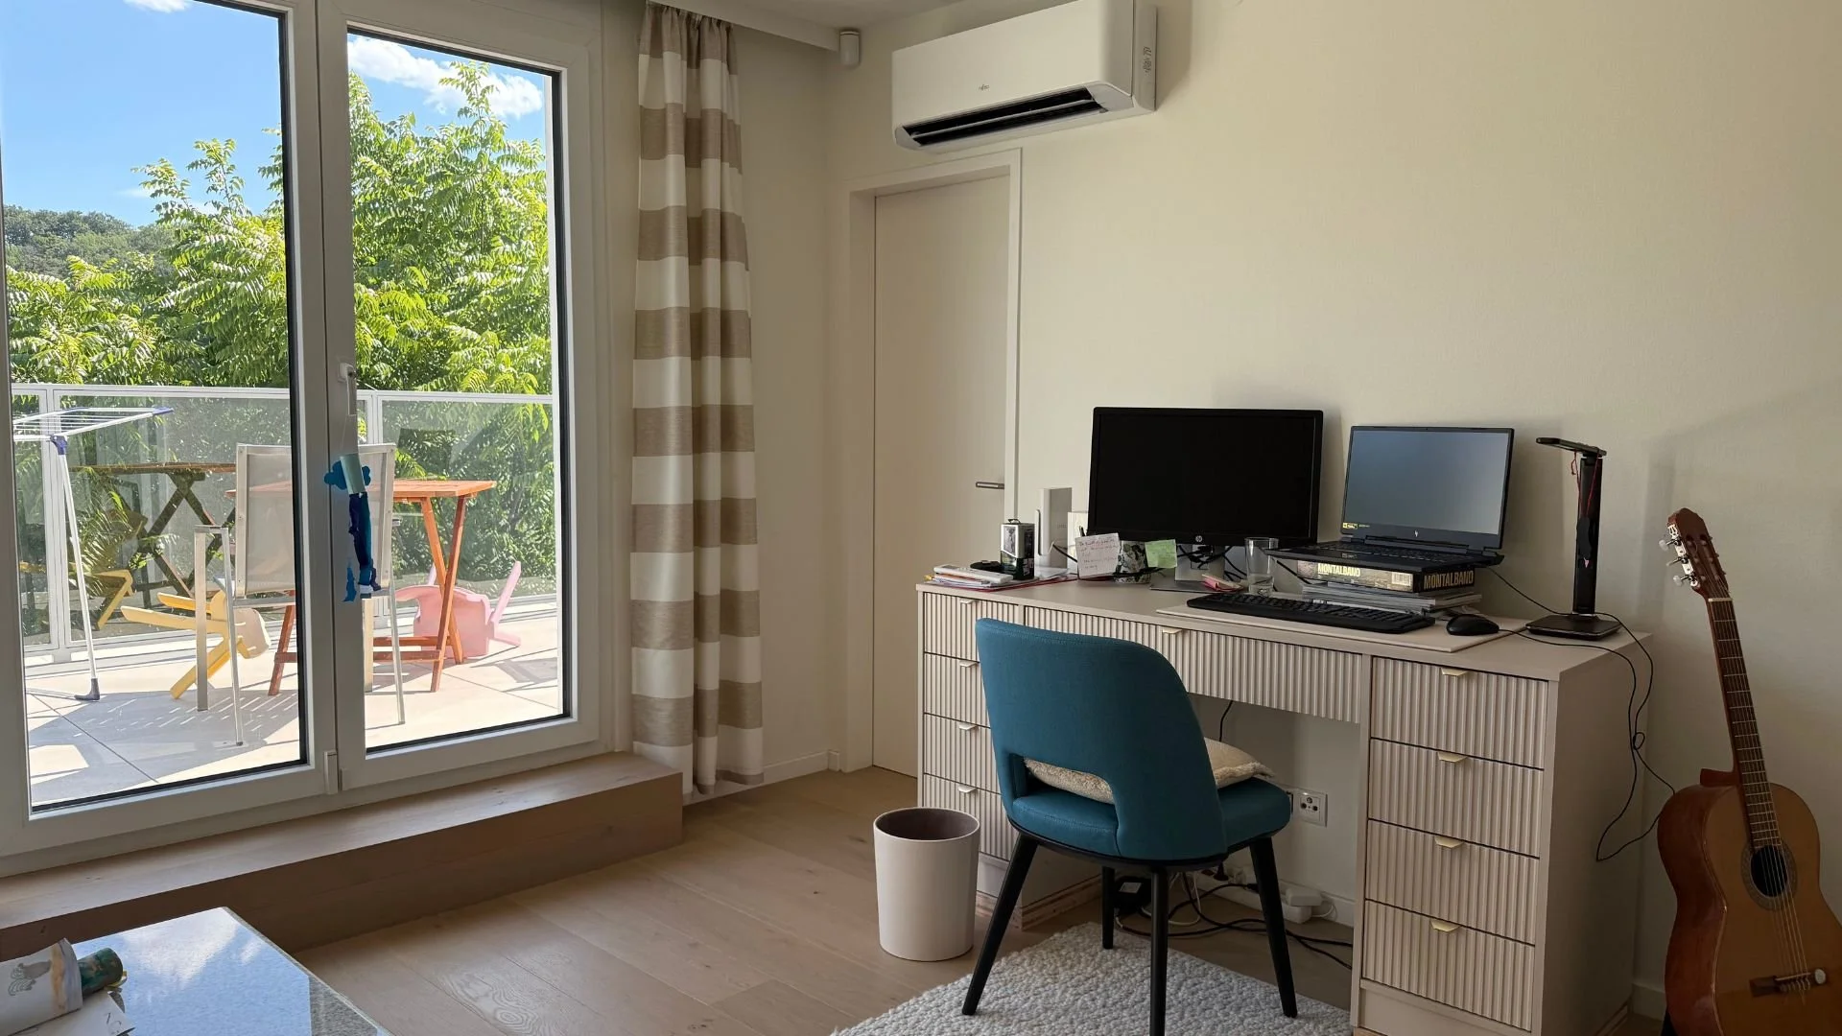
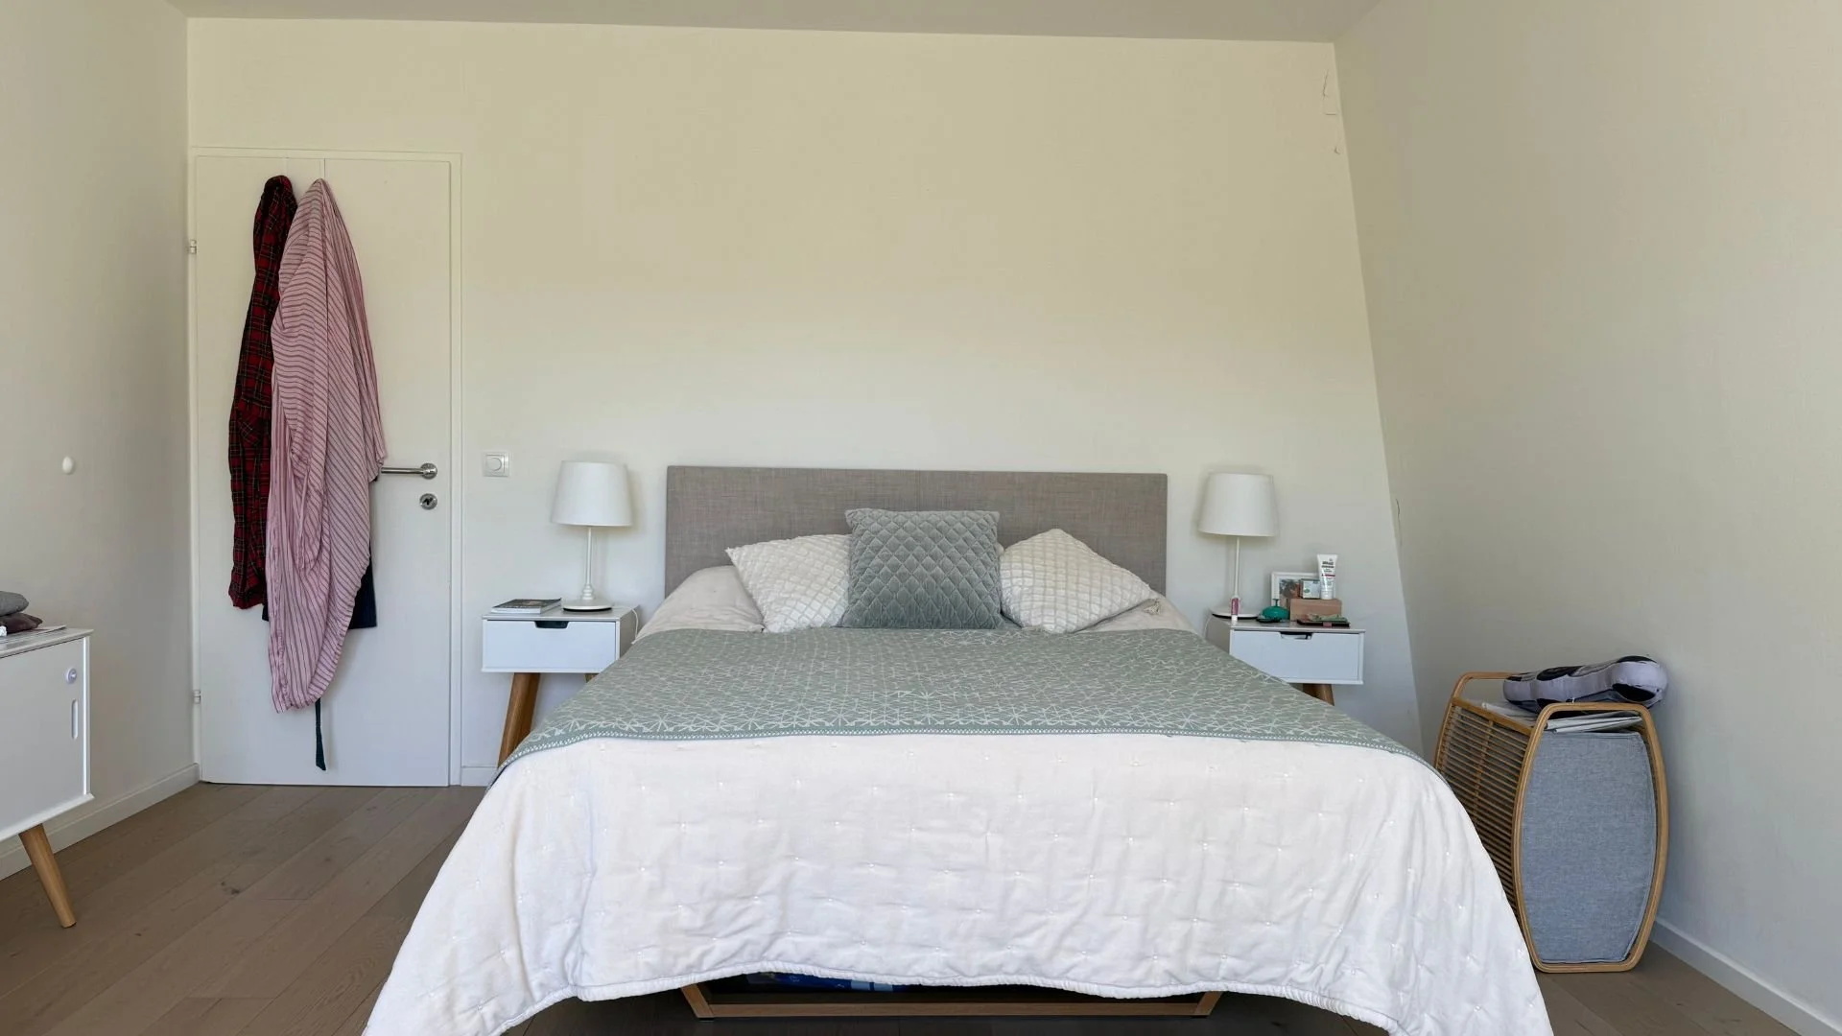
The furnishings felt mismatched: the colors of the armchairs and pictures did not suit the room, and the bed lacked a unifying rug. Bare walls and the sloped ceiling reinforced a boxy impression. Despite the available space, there was no cozy place to retreat.

Initial Situation: Bed Area

Initial Situation: Desk and Window Zone

Concept

Serene Elegance, Inspired by Nature

The goal was a timelessly elegant bedroom for sleeping, occasional work, and reading. Existing furniture was to be integrated, unused space transformed into a sanctuary, and the view of the greenery made part of the design.

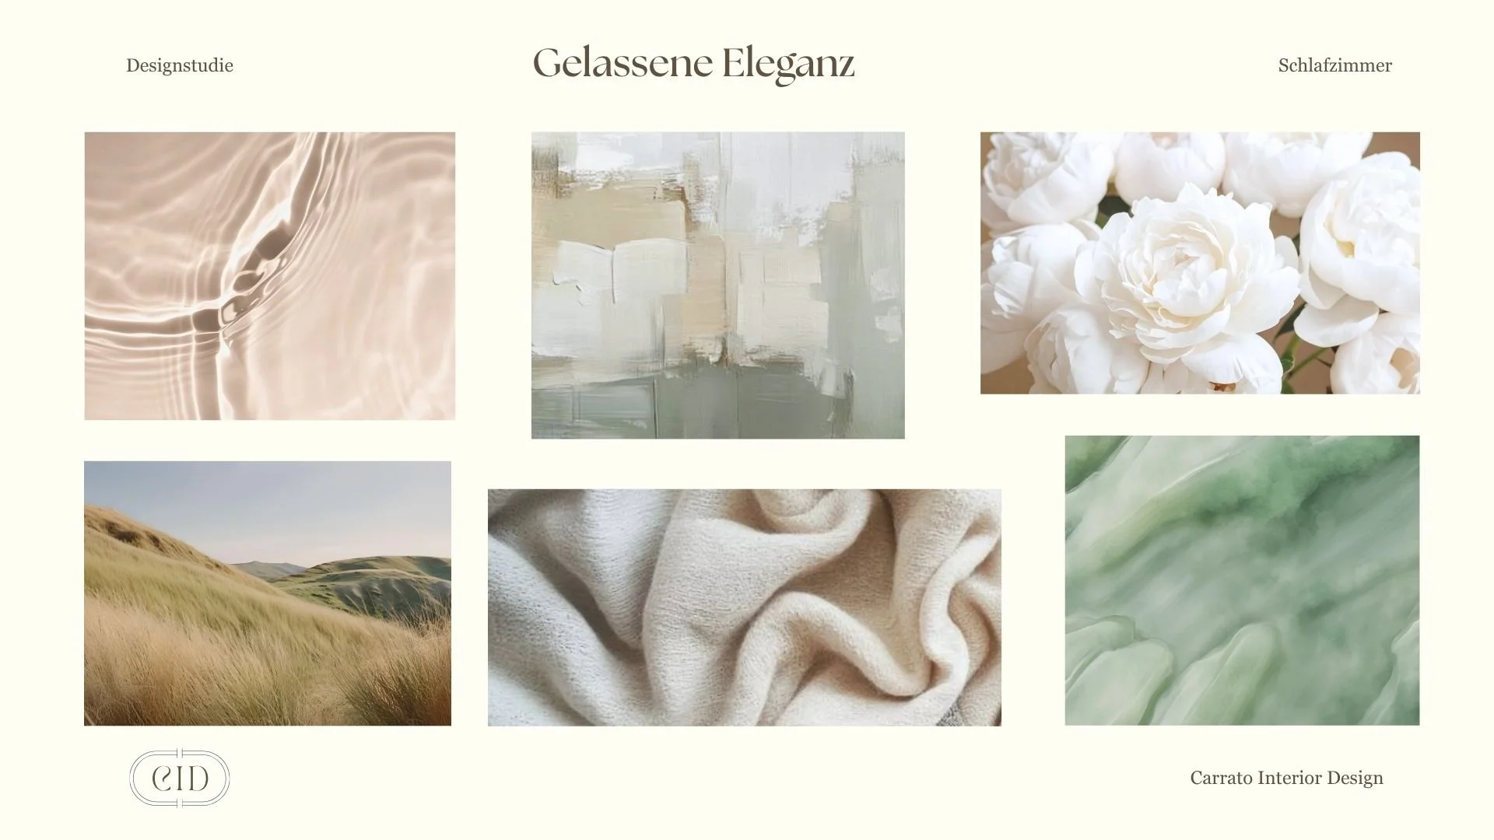
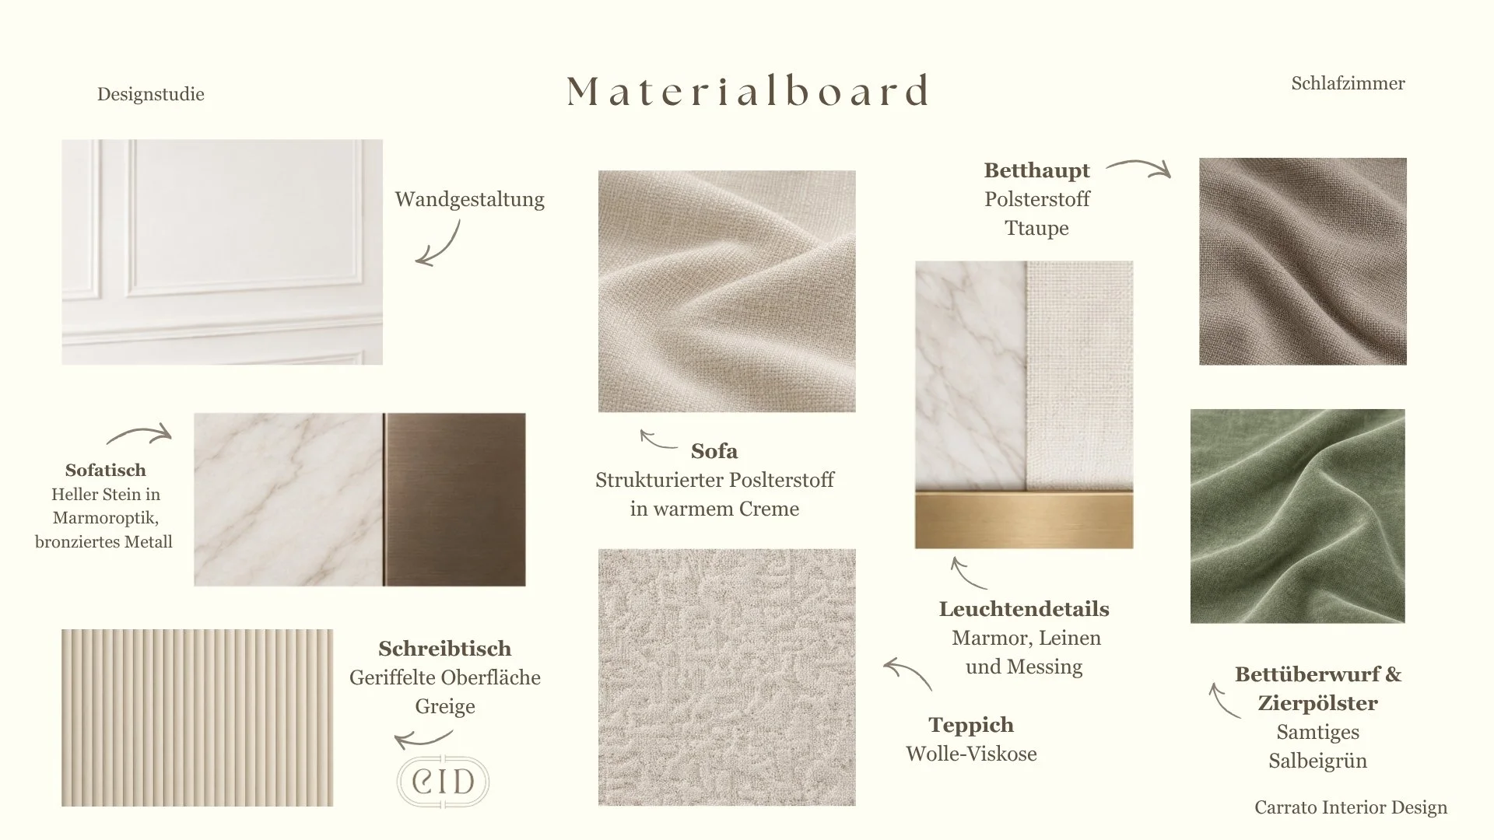
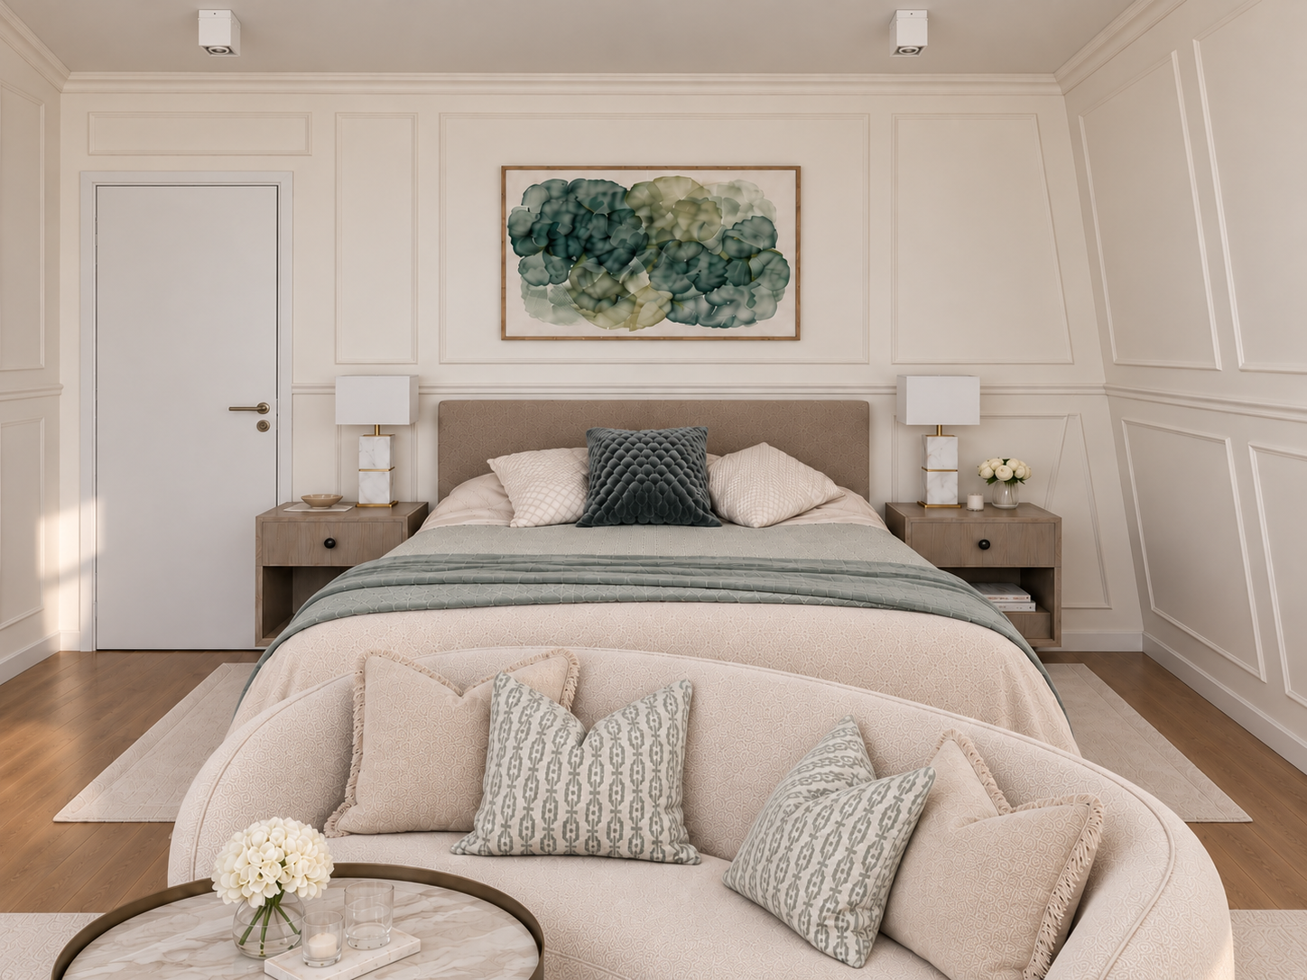
Cream, ivory, and warm brown tones form a calm foundation. Sage green picks up the view of the plants. Soft textiles, finely ribbed furniture fronts, and brushed brass accents combine naturalness with elegance.

Mood and Color Palette

Materials and Surfaces

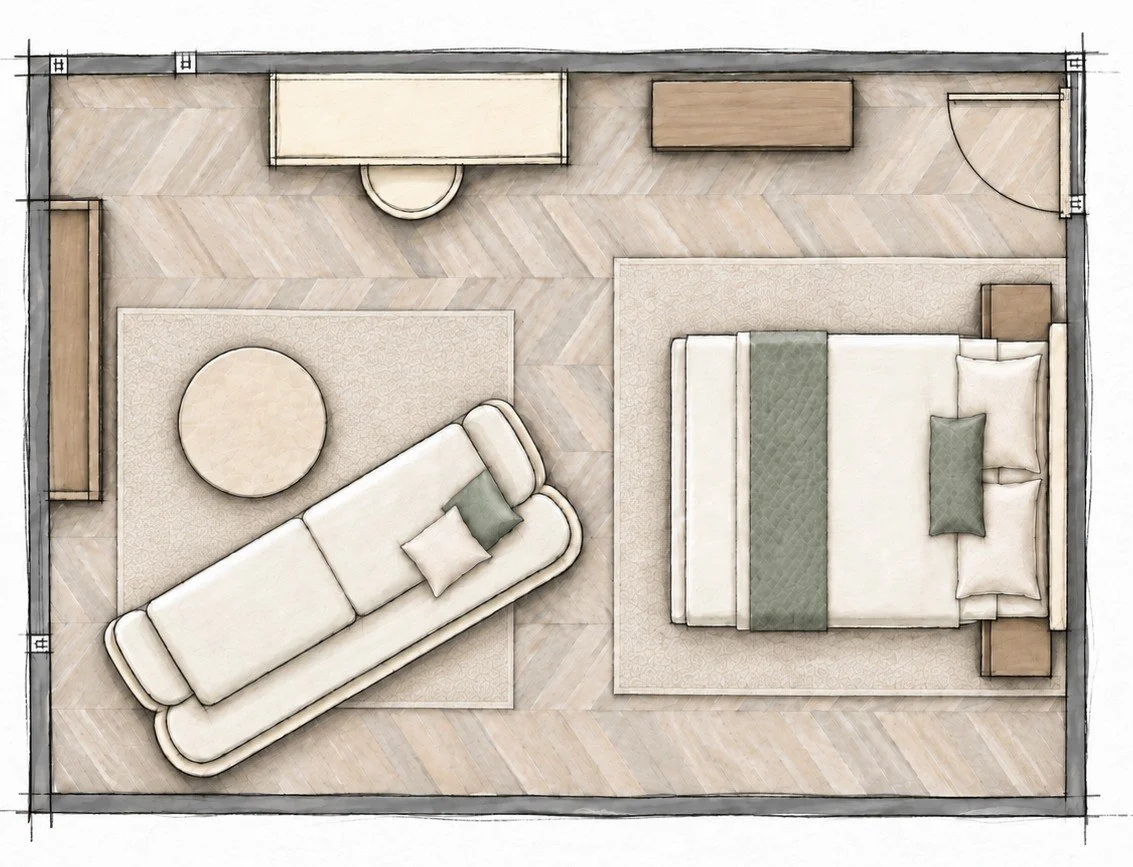
Schematic Furniture Plan

Room Layout

One Room, Three Possible Uses

Sleeping

Restful sleep in a quiet environment.

Working

Focused work without visual distractions.

Reading and Relaxing

An inviting sofa for a book and a cup of tea or a glass of wine.

Design

Decisions That Transform the Space

Structuring Walls, Maintaining Calm

A patterned wallpaper would have been too restless, and a single wall color too flat. Light wall panels provide structure and make the room appear calmer and taller. On the sloped ceiling, where pictures cannot be hung, subtle stucco moldings add accents.

Soft Shapes and a View of Nature

The curved sofa creates a cozy reading spot for two and forms a contrast to the straight-lined furniture. Placed diagonally, it opens the view to the terrace while remaining connected to the entrance. The round coffee table keeps the pathways clear.

Harmoniously Completing the Window Zone

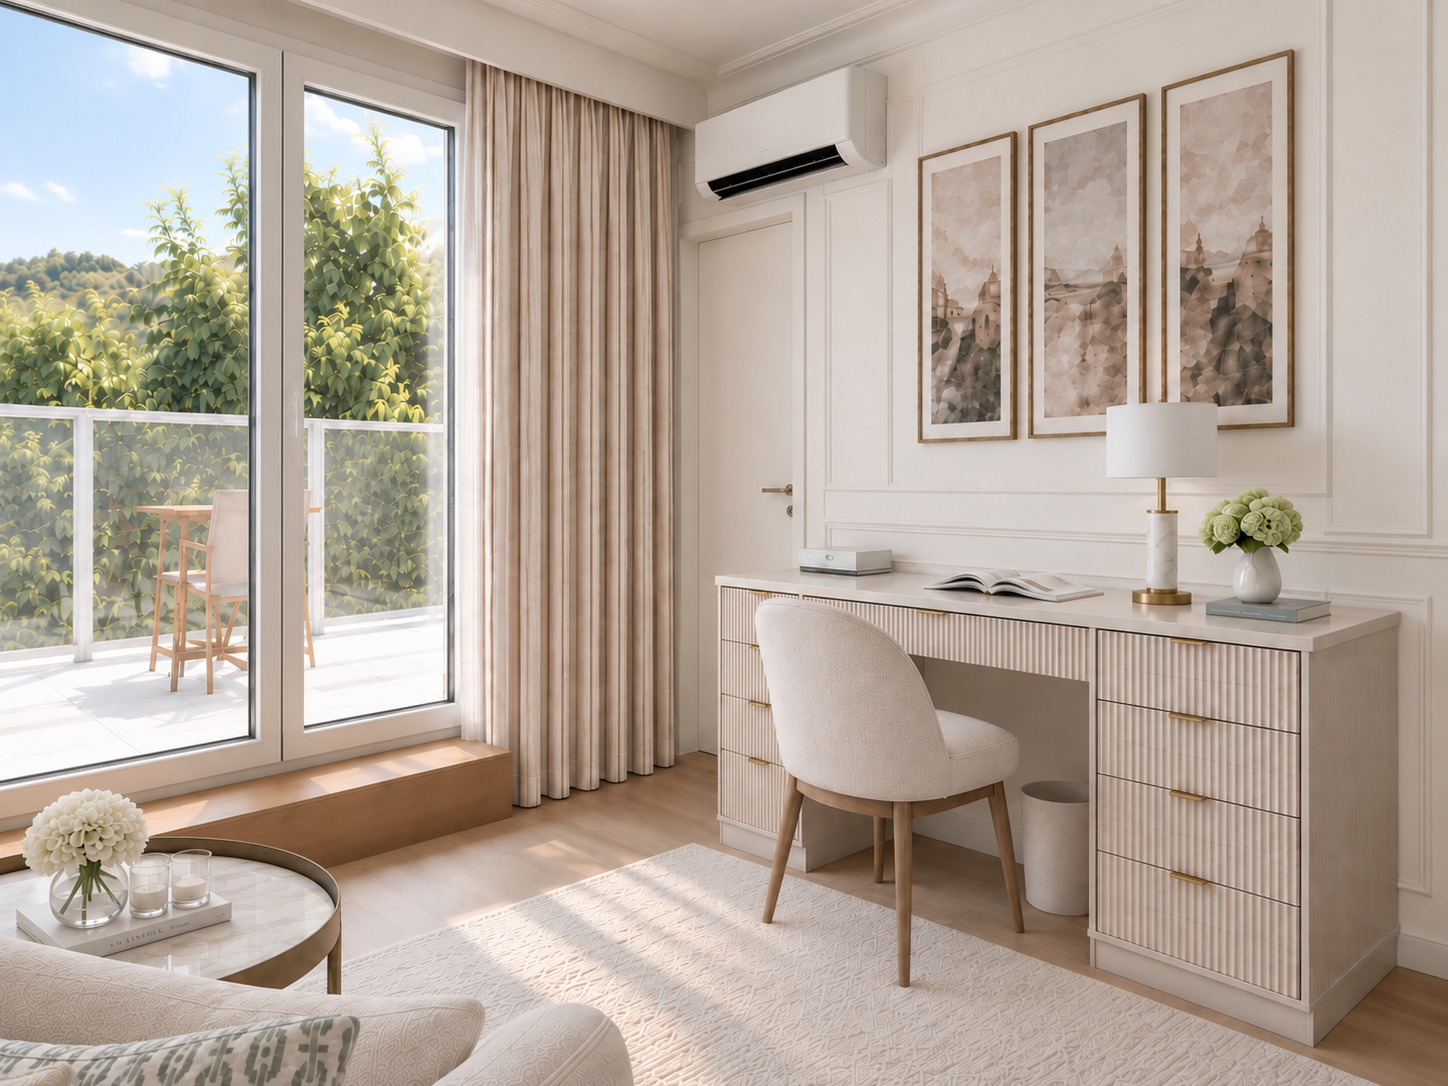
Vertical curtain lines emphasize the room height. A higher curtain track cover compensates for the wide window frame, which was previously enclosed by a cover that was too narrow.

A Color Choice That Allows Flexibility

The sofa remains ivory rather than sage green by design. This allows the accent color to be changed later via pictures, pillows, and textiles without replacing large pieces of furniture.

Result

The Planned Spatial Effect

The visualizations show the planned room layout, the color and material concept, the furniture, and the wall design. The sleeping area gains a hotel-like tranquility, the sofa creates a place for reading and retreat, and the workspace integrates into the overall concept.
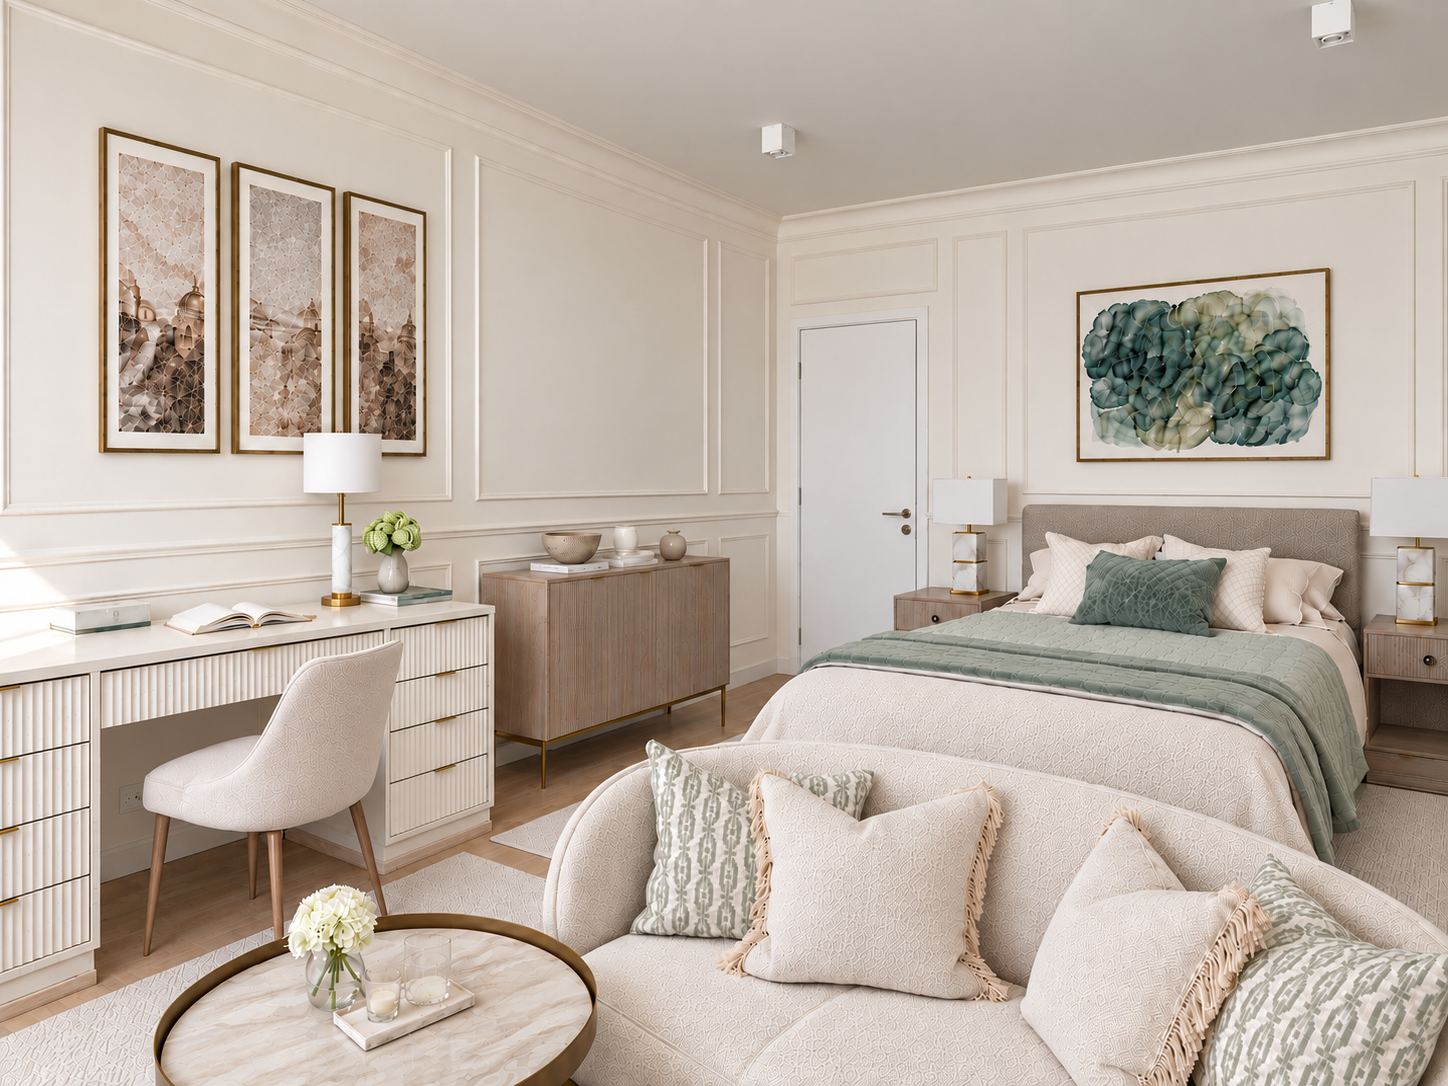
Sleeping Area and Retreat Zone

Home Office with a View of Nature

AI visualizations of the planned spatial effect. Implementation is taking place in stages.

Outlook

From Concept to Implementation

The design study is the foundation for a step-by-step implementation. Existing furniture remains where it fits functionally and visually. Wall design, textiles, lighting, and selected furniture will follow gradually. Upon completion, this case study will be supplemented with photos of the finished room.

For Your Project

Your Dream Space – With a Plan That Provides Guidance

Carrato Interior Design shows you what can stay and which changes will most significantly enhance your space. A coordinated overall concept allows for implementation at your own pace and within your budget.

WordPress Cookie Notice by Real Cookie Banner